Detached Villa Ref. C13291
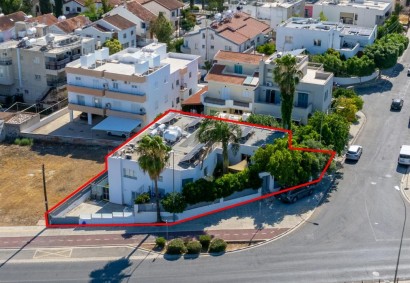
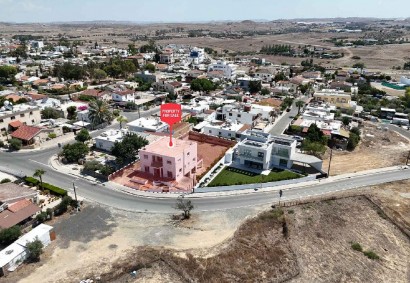
Τwo-storey house in the Aglantzia Municipality, of Nicosia District. It is located in a residential area known as Platy Aglantzia, approximately 260 meters north of Kyrenia Avenue and approximately 220 meters east of Academy Avenue. The property is close to essential services and amenities
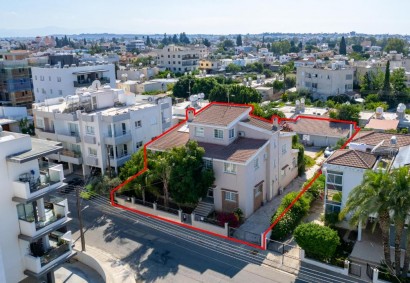
The plot has a rectangular shape, a flat surface and an south facing orientation, with a frontage of approximately 22 meters on Romanou Melodou Street.
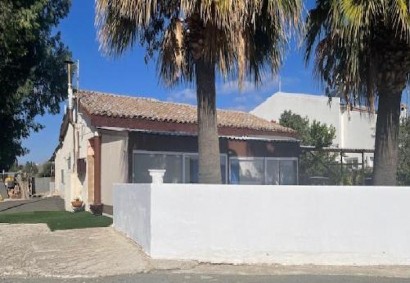
The property is a two-storey building consisting of a ground floor residence and an upper floor residence. The upper floor residence was built around 1970, and the ground-floor residence around 1980.
The ground floor residence consists of an open-plan living-dining area, a sitting room, a separate room/office, a separate kitchen with a utility kitchen, a small dining area and sitting area, a guest toilet, a bathroom, a laundry room, and three bedrooms. The master bedroom features an en-suite bathroom with a shower and a guest toilet.
The upper floor residence consists of a bedroom/office, an open-plan living-dining area, a separate living room with a fireplace, a separate kitchen with a laundry room, a guest toilet, a storage room, a bathroom, three bedrooms, and verandas.
Externally, there is a courtyard and a double covered parking space. Additionally, the building has a small basement boiler room.
The internal floor area of the ground-floor residence is 196 s.qm. (approximately), and the covered verandas is 32 s.qm. (approximately). The internal floor area of the upper floor residence is approximately 175 s.qm., and the covered verandas is 35 s.qm. (approximately).
The house was built on a property of a total area of 625 sq.m. and it falls within the residential zone Κα4 with a building factor of 120% and 3 floors.
The house is vacant and it is suitable for private use or for rental use with a good return.
THE CLOSING TIME FOR TENDER SUBMISSION IS 10:00 AM EVERY TUESDAY,
UNLESS OTHERWISE SPECIFIED
- - - - - - - - - - -