Detached Villa Ref. C13469
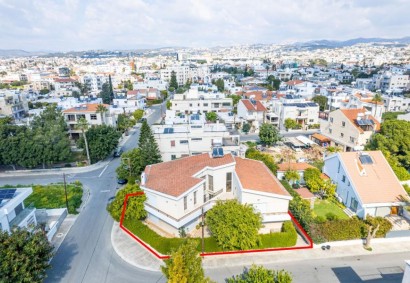
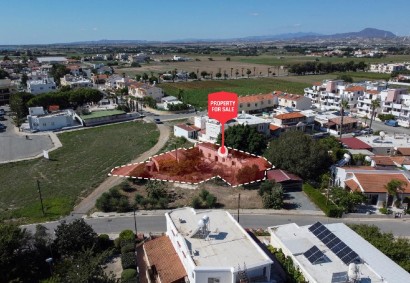
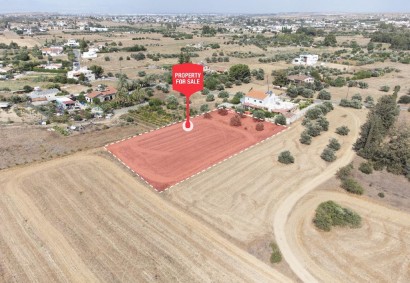
Detached two-storey house with five bedrooms, which concerns the 1/4 undivided share of the parcel, corresponding to an estimated land area of approximately 1,338 sq.m., situated in Pachna community, Limassol District. The property is located approximately 420 meters northeast of the Community Primary School and approximately 70 meters west of the Pachna - Agios Ambrosios connecting road.
The parcel has an irregular shape, an inclined surface and southeastern orientation and a frontage of approximately 75 meters on a public, registered pathway. The property also has a view.
The property is affected by a road widening along its eastern border, with the affected area amounting to approximately 400 sq.m.
The house is situated on the south-middle part of the parcel and was built around the year 2011. The house comprises a basement, ground floor and two upper floors. The basement consists of a toilet and an open plan area. The ground floor comprises a spacious open-plan living room, sitting/dining area, kitchen, and a laundry room with an auxiliary kitchen. The 1st floor consists of a shower room/WC and two bedrooms, with the master bedroom benefiting from an en-suite shower/WC and a wardrobe. The 2nd floor comprises a bathroom/WC and three bedrooms. Externally, the property benefits from fencing, a swimming pool, a small enclosed football area, a bar, a barbecue area, covered parking space, verandas, a pool - heating machine room and a storage room.
The internal area of the house is 252 sq.m. (approx), the basement is 48 sq.m. (approx.).
The house was built on a parcel, falls within the Residential Zone H6α with a building factor of 25%.
The house is vacant and it is suitable for private use or for rental use with a good return.
THE CLOSING TIME FOR TENDER SUBMISSION IS 10:00 AM EVERY TUESDAY,
UNLESS OTHERWISE SPECIFIED
- - - - - - - - - - -